
Details
Villa Overview
Designed for modern family living, each of our eight exclusive villas offers a perfect blend of privacy, structural elegance, and natural light. Strategically situated at the prestigious entrance of Drilon, these completed residences feature independent structural layouts split across two floors, high-quality finishes, and dedicated green yards that vary in size depending on the villa’s unique position.
Villa Structural Details
144 m²
Construction Area
2 Bedrooms
Upper Floor
Private Parking
Dedicated Spot
2 Bathrooms
One per Floor
Facilities :
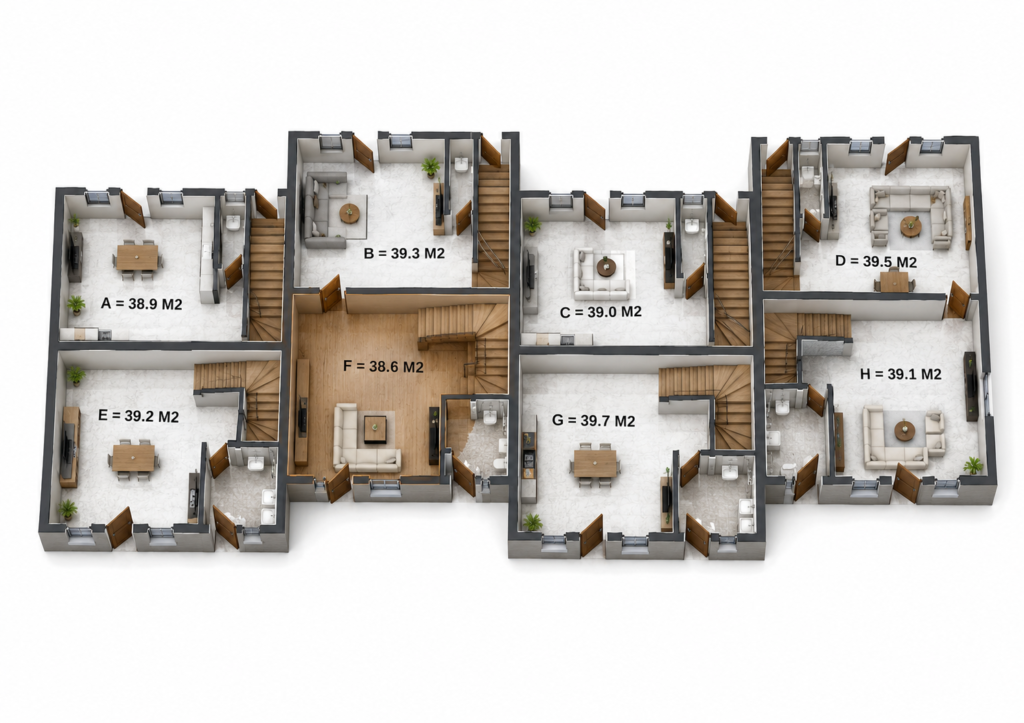
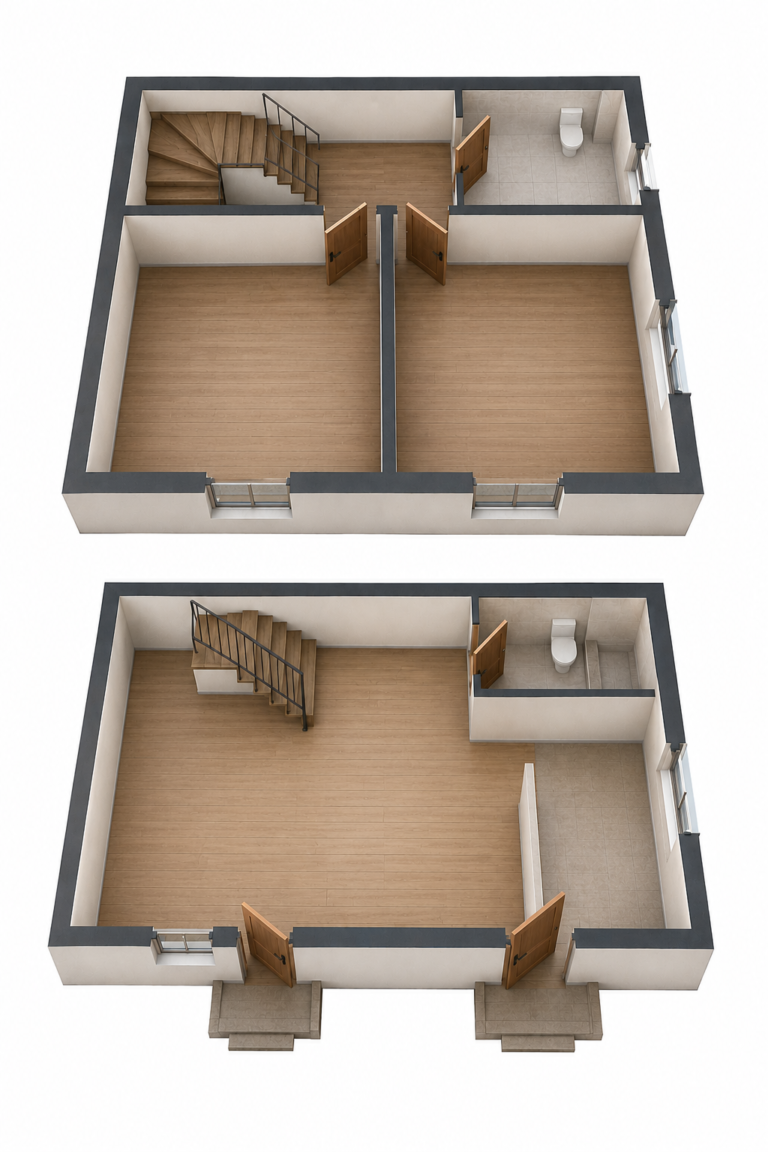
- Ground Floor: Spacious living room, integrated kitchen setup, 1 bathroom, and an outdoor veranda.
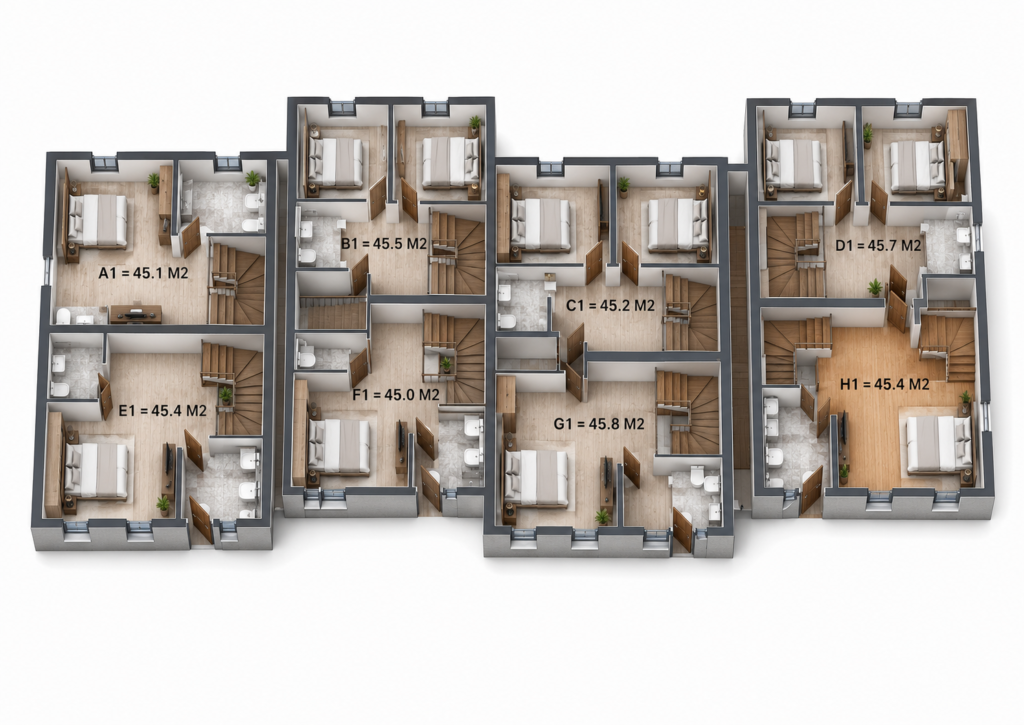
- First Floor: 2 private bedrooms, 1 shared bathroom, and 2 independent balconies.
- Prime Location: Positioned right next to Hotel Voloreka, just 100 meters away from the lakefront.
- Turnkey Finish: Move-in ready with premium flooring, modern tiling, and finalized layout partitions.
- Flexible Financing: Tailored payment installations are available based on negotiable contract phases.
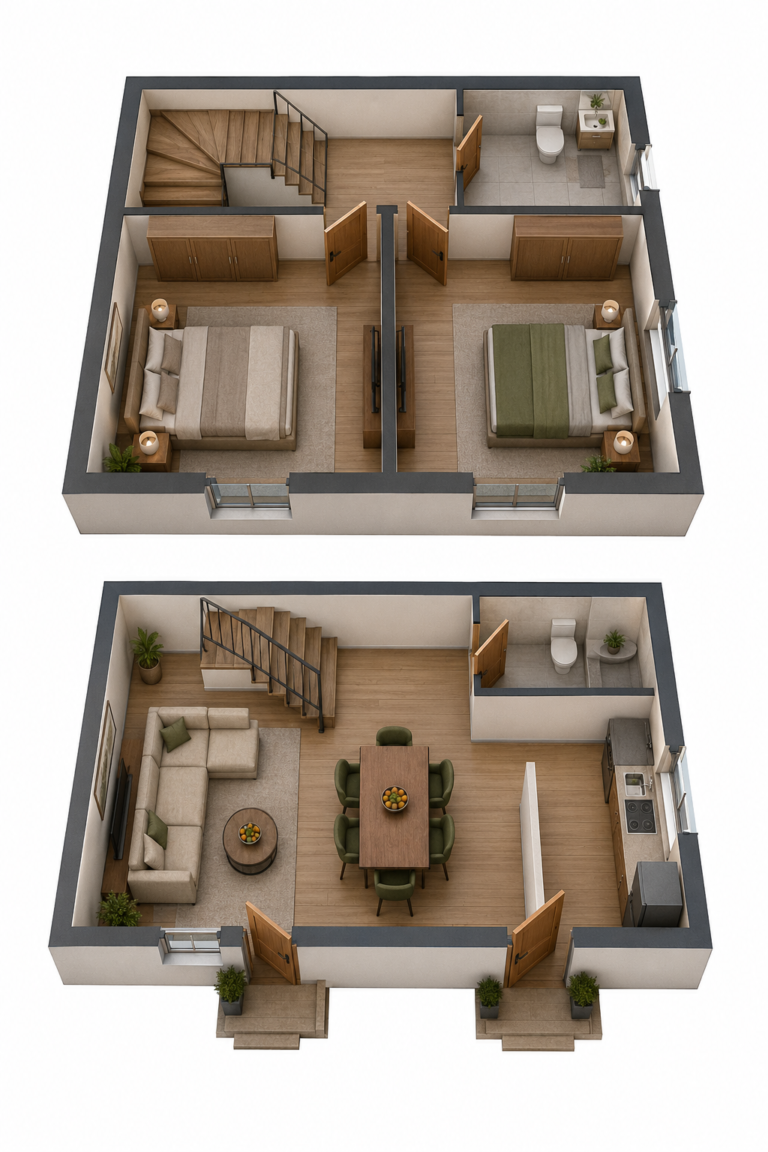
Villa Aerial Photography
No Images Found!
Villa Actual Spaces
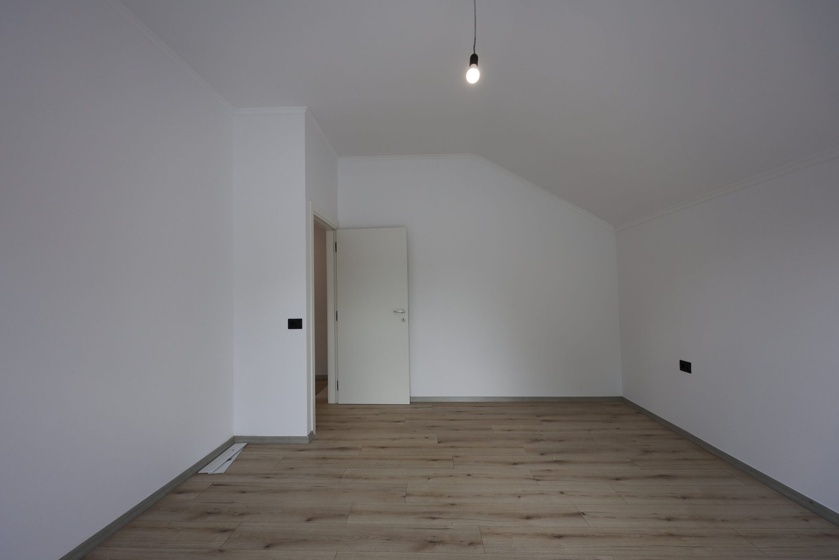
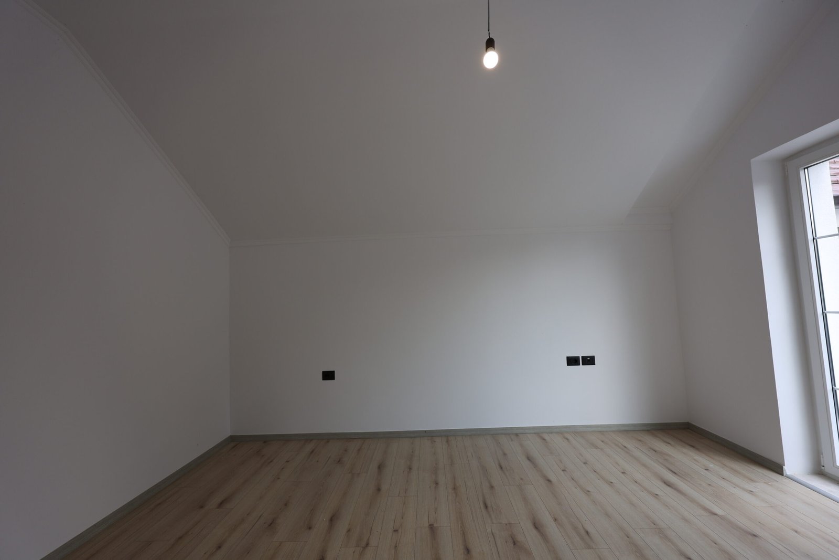
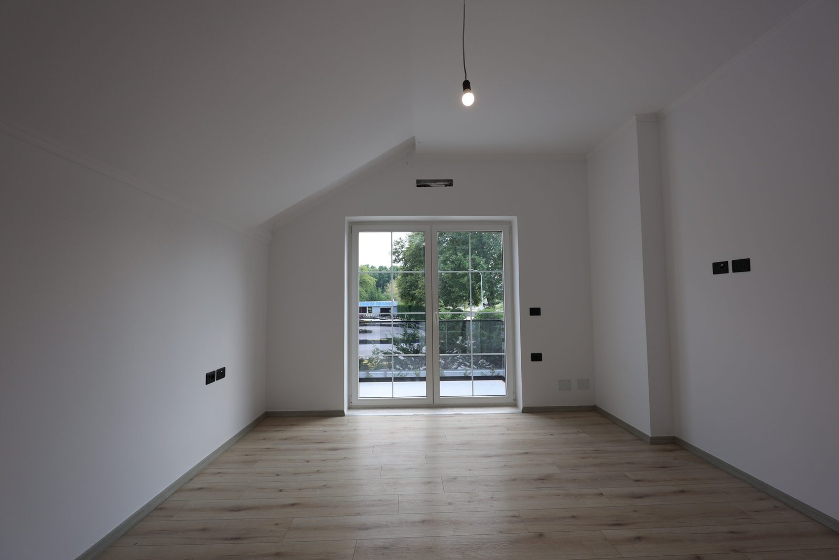
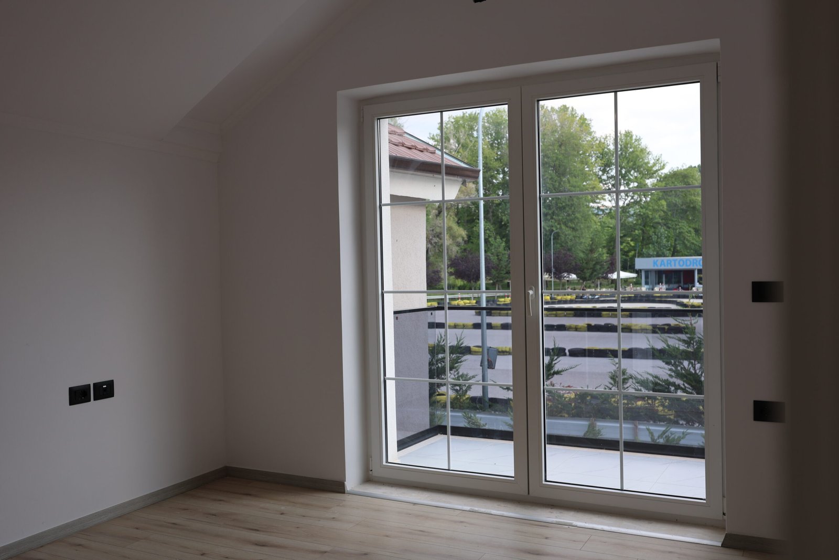
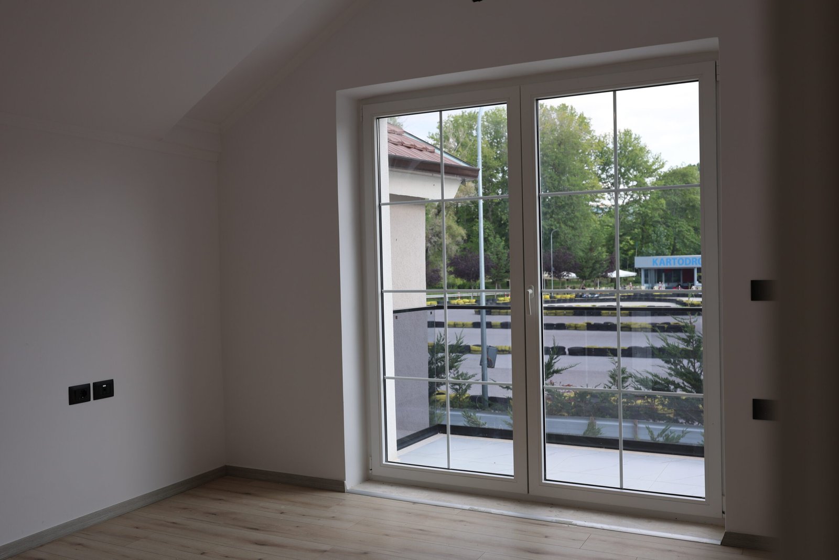
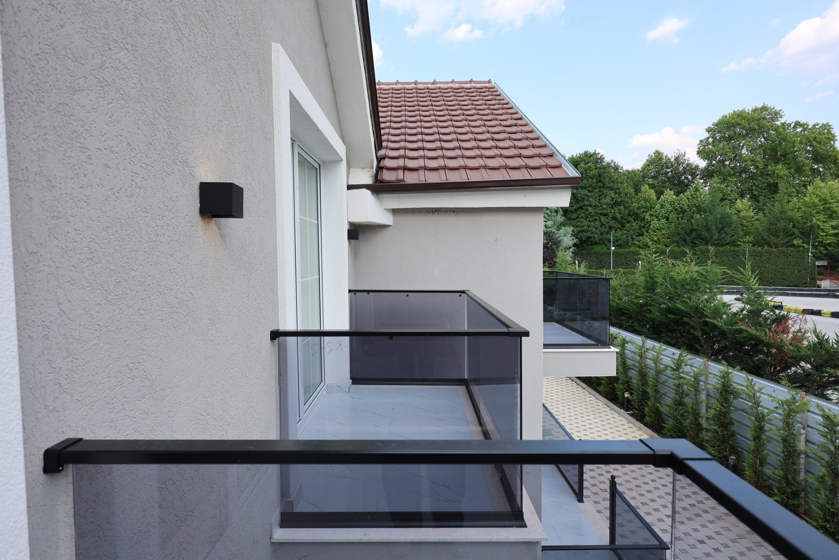
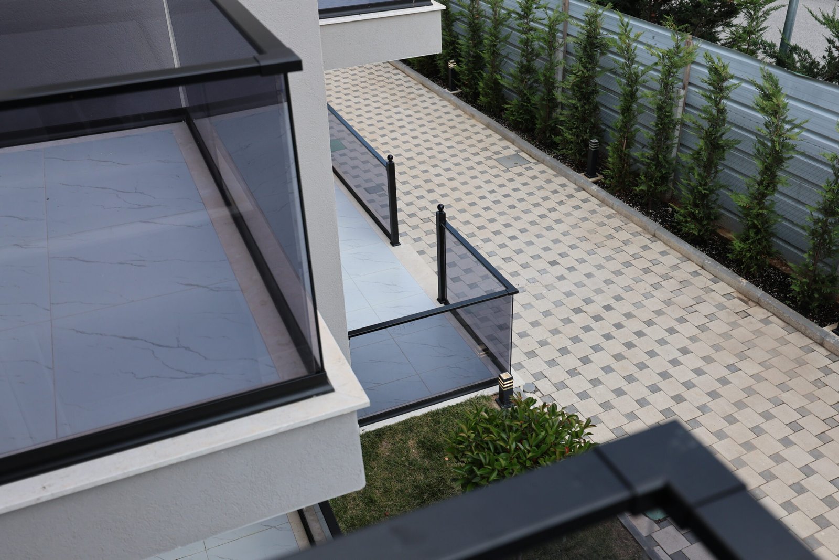
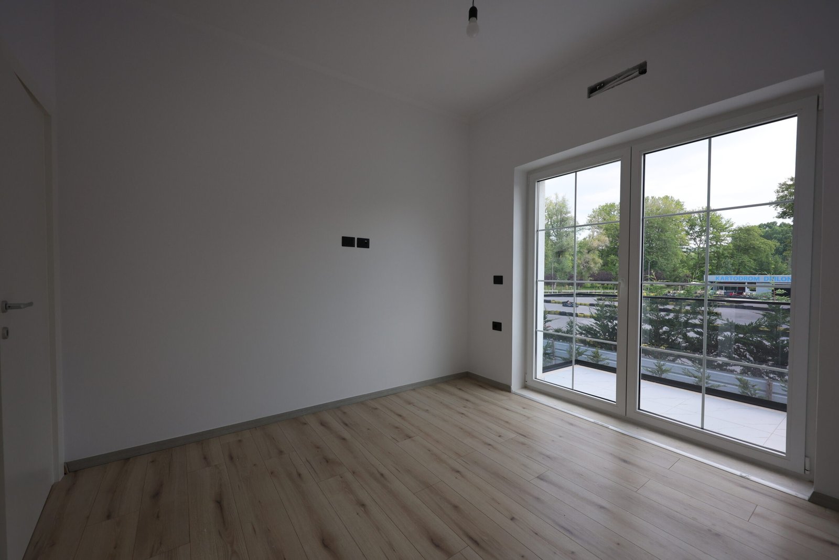
Living Concept
No Images Found!
Interactive 360° Tour
Interactive 360° Tour
Interactive 360° Tour
Interactive 360° Tour
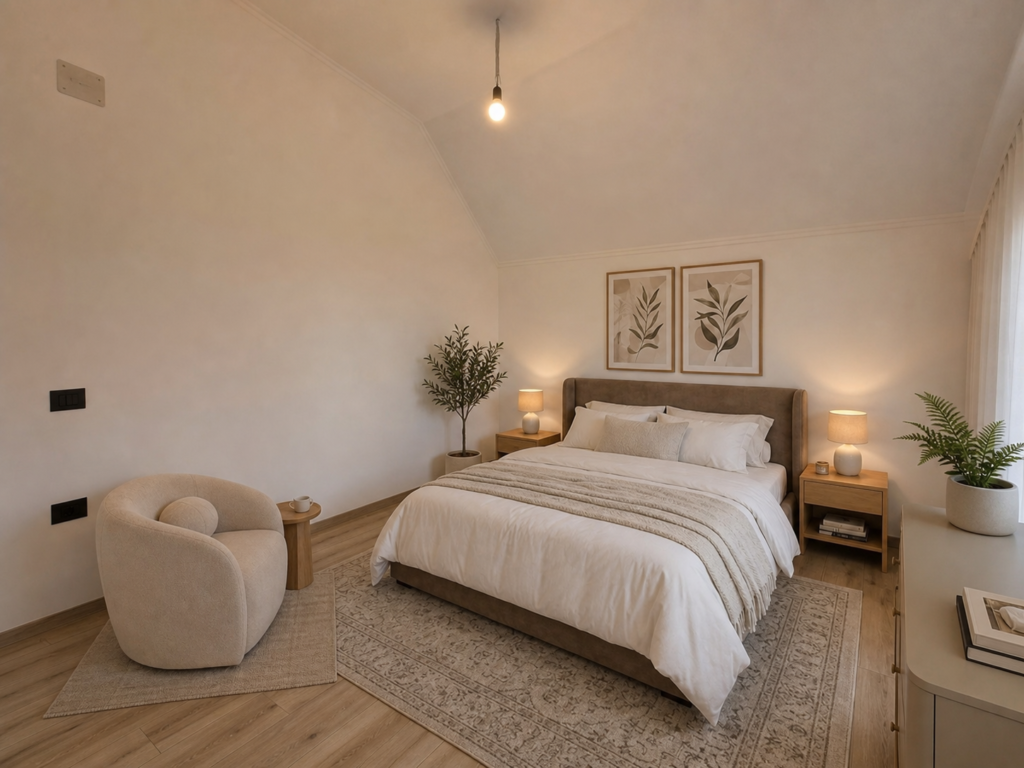
Prices upon request
Lakefront Villa
Premium first-line residences offering uninterrupted, panoramic views of Lake Ohrid directly from your living room and private terrace.
Tushemisht, Albania
Family House
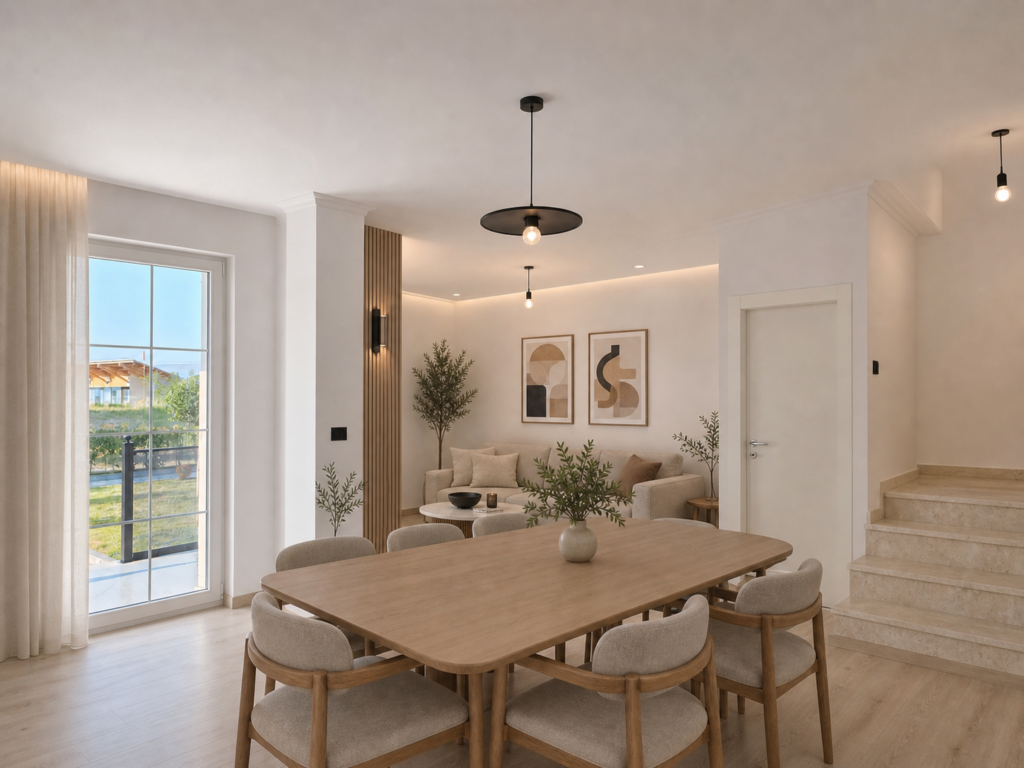
Prices upon request
Garden Oasis Villa
Secluded luxury homes surrounded by beautifully curated private greenery, focusing on absolute privacy, peace, and natural light.
Tushemisht, Albania
Family House
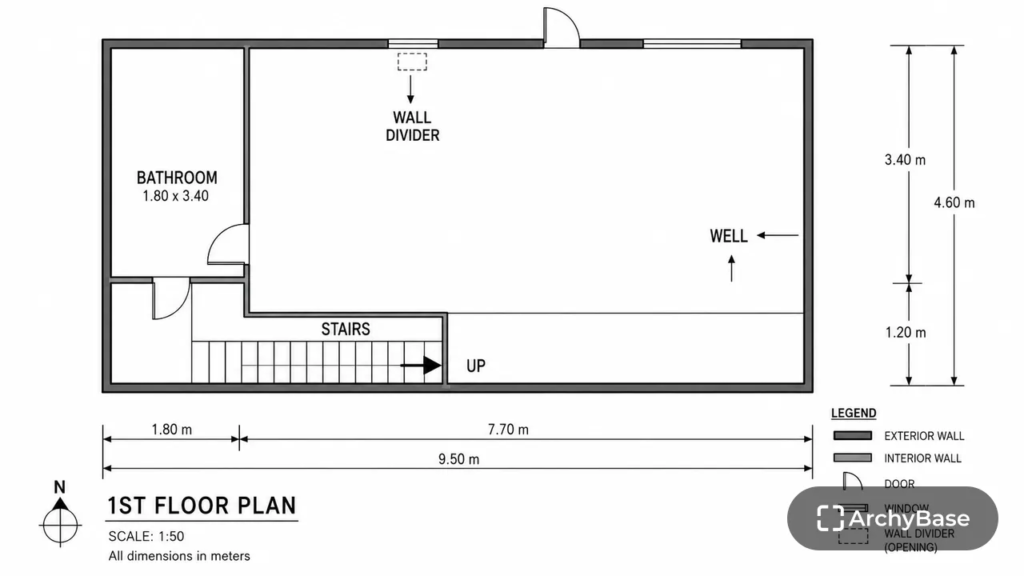
Prices upon request
The Master Plan
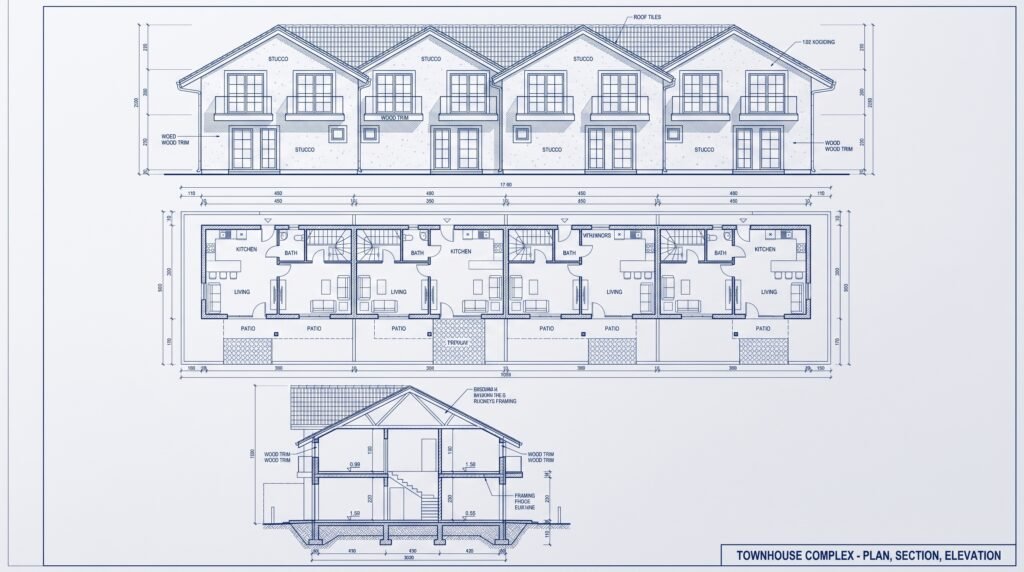
Explore the architectural synergy of all eight villas. Review individual 3D floor plans, smart layouts, and independent entrance details.
Tushemisht, Albania
8 Luxury Villas
8
Private Villas
3D
Floor Visualizations
100%
Secured & Private